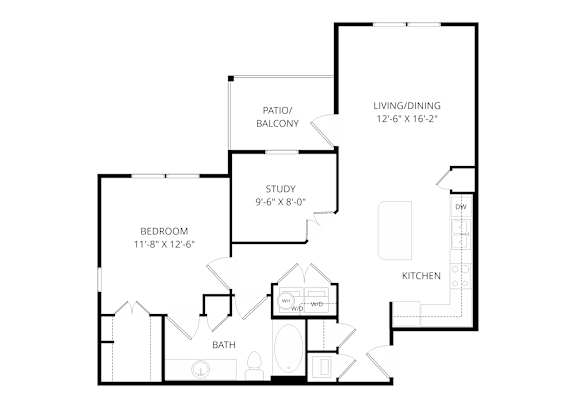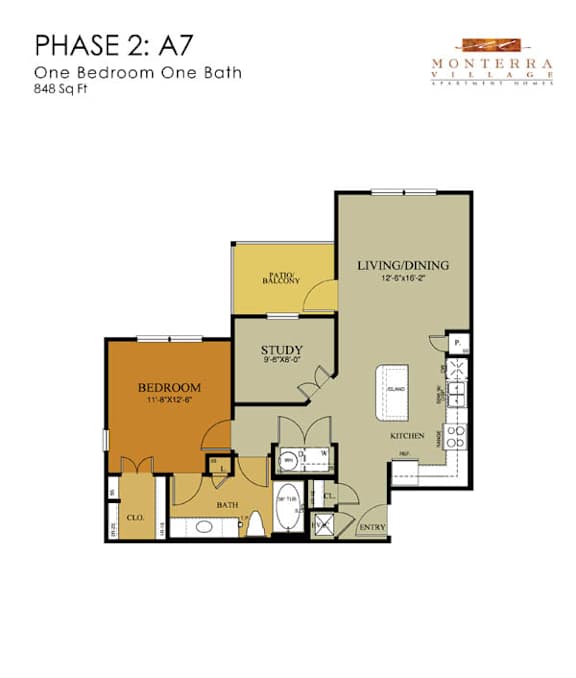



A7
1 Bedroom | 1 Bathroom
1 Bedroom
1 Bathroom
Up to 848 Sq. Ft.
Pet Friendly
Features & Amenities
- Townhome-style floor plans and traditional flats
- Attached direct-access garages*
- Detached garages available
- Covered parking spaces available
- On-site storage spaces available
- Private patios and balconies
- Hardwood-style plank flooring (locations vary by floor plan)
- Cut pile Berber carpeting (bedrooms)
- Ceramic tile (select unit bathrooms)
- Ceiling fans in bedrooms
- Ceiling fan with light kit in living areas*
- 9- to 17-foot ceilings
- Bay windows*
- Oval garden tubs*
- 2-inch blinds
- Spacious walk-in closets
- Linen closets
- Bookshelves*
- Full-size washer/dryer connections*
- Frontier FIOS fiber network available to each home
- Internet, phone and cable access
- Gourmet kitchens with islands*
- Maple and oak wood cabinetry
- Designer cabinet hardware*
- Clean steel or black-on-black appliances, including range, oven, dishwasher and microwave
- Frost-free refrigerators with ice maker
- Side-by-side refrigerators with water and ice dispensers*
- Double stainless-steel kitchen sinks
- Kitchen pantries*
- Track and pendant lighting
- Freestanding showers*
Available Units
Available Units
Apartment: # 4037
Available Now
Starting at: $1,340.00
Apply Now for Apartment 4037, opens in a new tab
Move in this week & get $1,500 off!
Apartment: # 4021
Date Available: 11/30/2026
Starting at: $1,340.00
Apply Now for Apartment 4021, opens in a new tabStarting at $1,340.00
There might be specials available for apartments in this floor plan, subject to their availability and your choice of rental preferences
Have a question?
How can we help you?
Floor Plan Video
Floor Plan Virtual Tour
Floor Plan Video
Don't see the apartments or availability date you want? Join this floor plan's wait list.
Prices and special offers valid for new residents only. Pricing and availability subject to change at any time.
A7 Photo Gallery
Floor Plan Images