


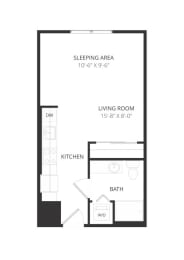
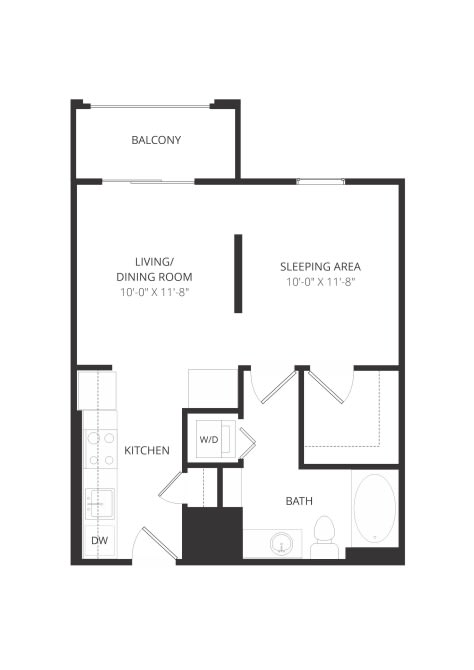
The Harris
-
Studio
-
1 Bath
-
451 Sq. Ft.
Deposit: $300
The Raymond
-
Studio
-
1 Bath
-
483 Sq. Ft.
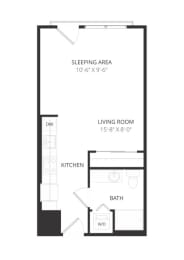
Starting at
Deposit: $300
The Walker
-
Studio
-
1 Bath
-
538 Sq. Ft.
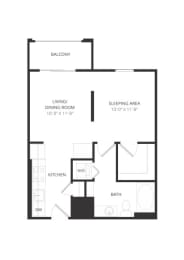
Starting at
Deposit: $300
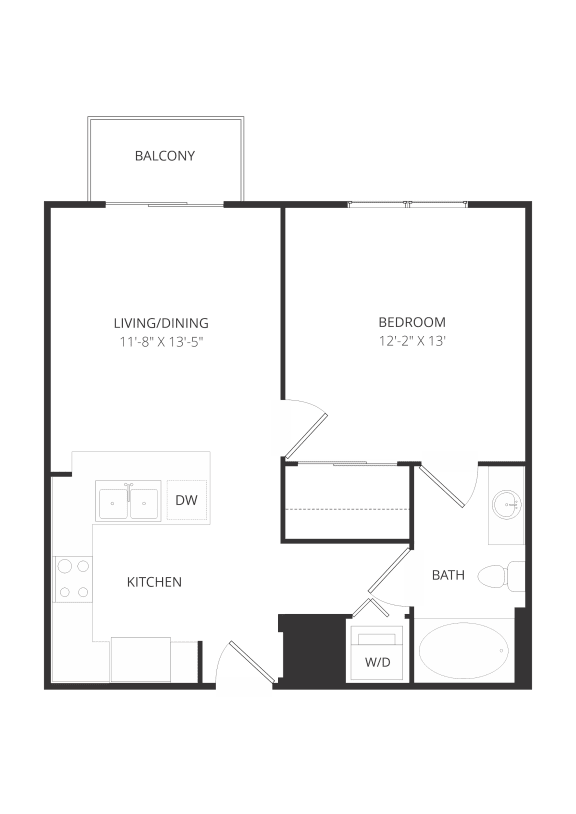
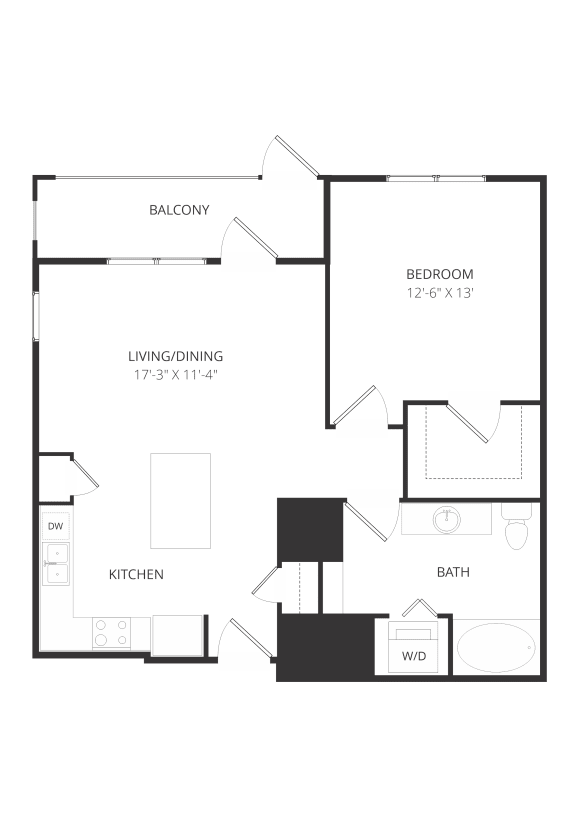
The Autry
-
1 Bed
-
1 Bath
-
625 Sq. Ft.
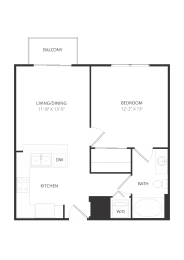
Starting at
Deposit: $350
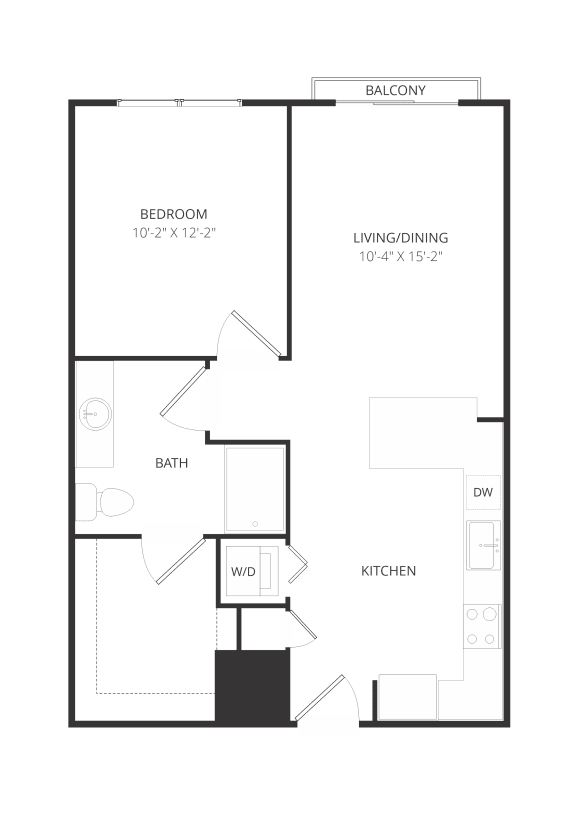
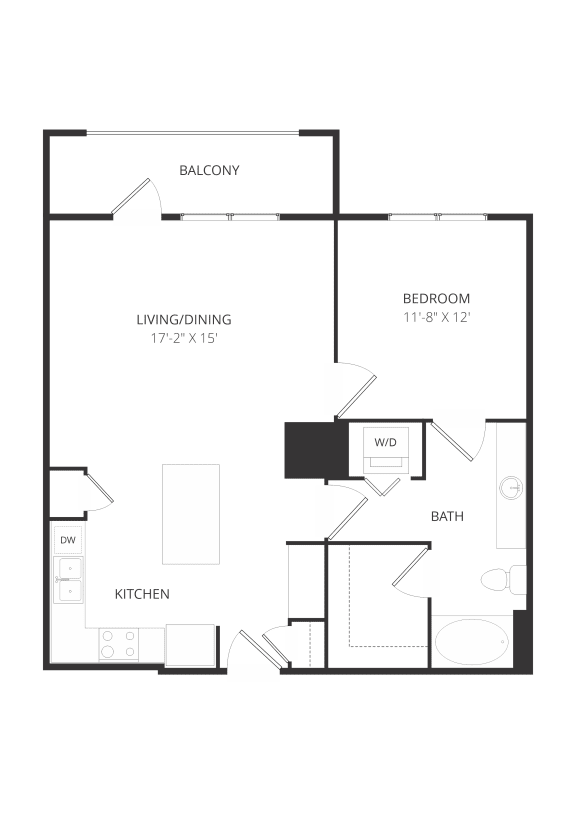
The Orbison
-
1 Bed
-
1 Bath
-
660 Sq. Ft.
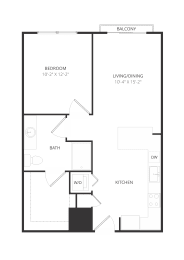
Deposit: $350
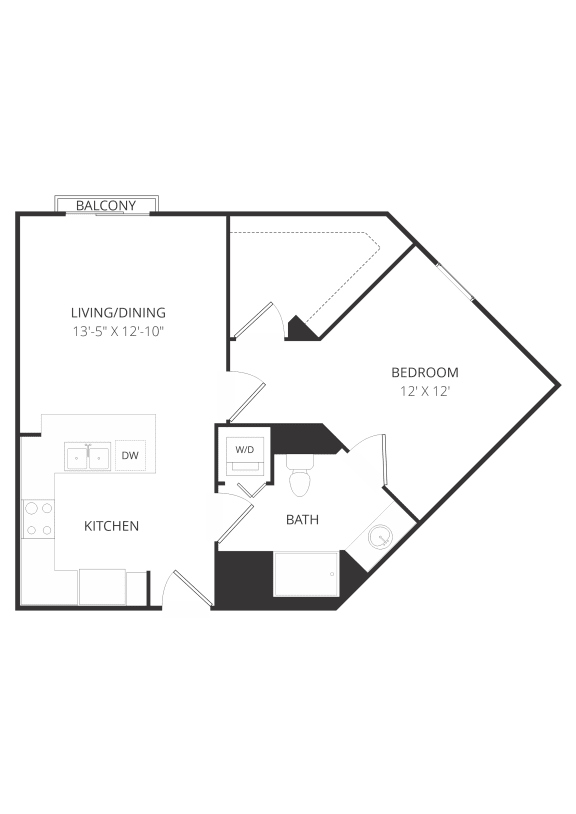
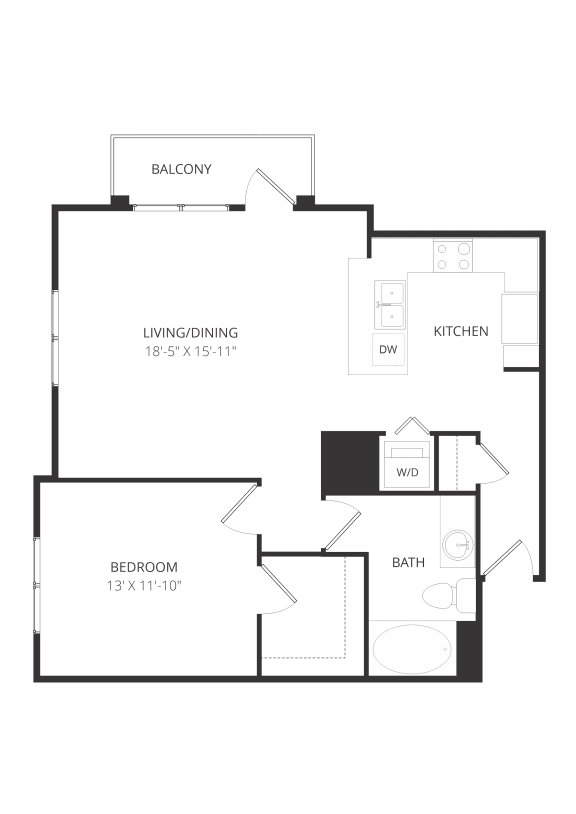
The Clarkson
-
1 Bed
-
1 Bath
-
693 Sq. Ft.
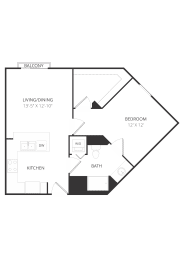
Deposit: $350
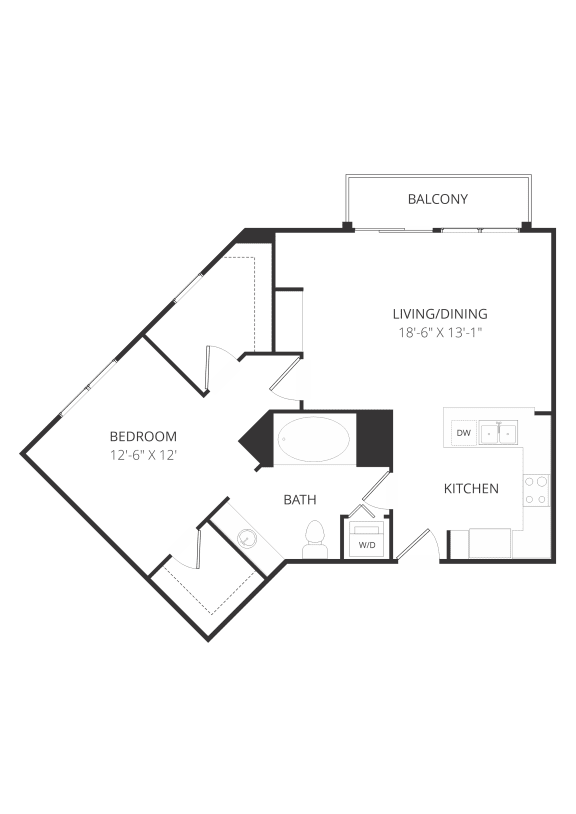
The Green
-
1 Bed
-
1 Bath
-
713 Sq. Ft.
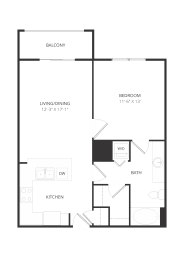
Deposit: $350
The Keen
-
1 Bed
-
1 Bath
-
764 Sq. Ft.
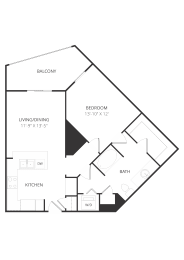
Deposit: $350
The Holly
-
1 Bed
-
1 Bath
-
786 Sq. Ft.
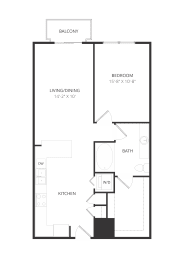
Starting at
Deposit: $350
The Jennings
-
1 Bed
-
1 Bath
-
796 Sq. Ft.
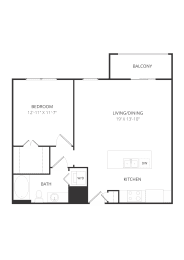
Deposit: $350
The Lambert
-
1 Bed
-
1 Bath
-
806 Sq. Ft.
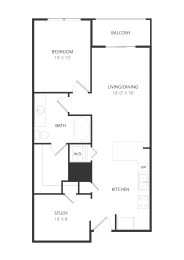
Deposit: $350
The Henley
-
1 Bed
-
1 Bath
-
817 Sq. Ft.
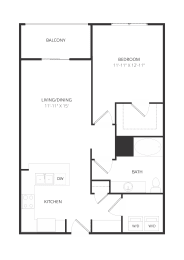
Deposit: $350
The Knowles
-
1 Bed
-
1 Bath
-
817 Sq. Ft.
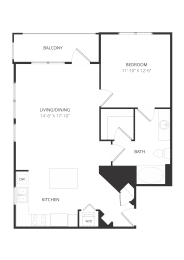
Starting at
Deposit: $350
The Duff
-
1 Bed
-
1 Bath
-
819 Sq. Ft.
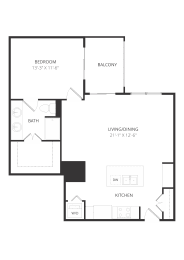
Deposit: $350
The Jones
-
1 Bed
-
1 Bath
-
822 Sq. Ft.
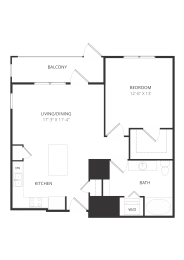
Deposit: $350
The Joplin
-
1 Bed
-
1 Bath
-
840 Sq. Ft.
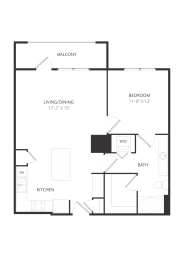
Deposit: $350
The Simpson
-
1 Bed
-
1 Bath
-
840 Sq. Ft.
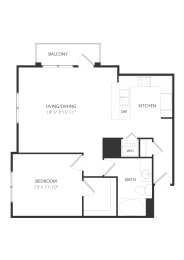
Deposit: $350
The Nelson
-
1 Bed
-
1 Bath
-
854 Sq. Ft.
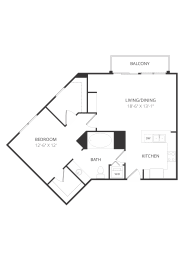
Deposit: $350
The Rimes
-
1 Bed
-
1 Bath
-
870 Sq. Ft.
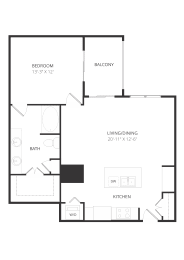
Deposit: $350
The Badu
-
1 Bed
-
1 Bath
-
875 Sq. Ft.
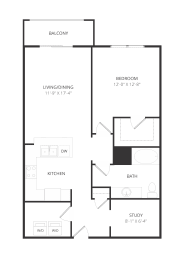
Starting at
Deposit: $350
The Kristofferson
-
1 Bed
-
1 Bath
-
905 Sq. Ft.
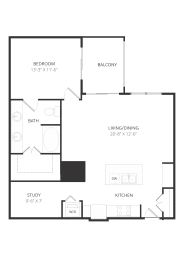
Deposit: $350
The Lovett
-
1 Bed
-
1 Bath
-
912 Sq. Ft.
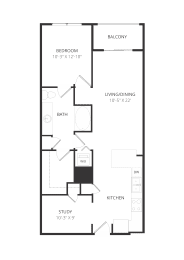
Starting at
Deposit: $350
The Strait
-
1 Bed
-
1 Bath
-
917 Sq. Ft.
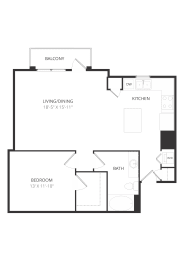
Deposit: $350
The Lovato
-
1 Bed
-
1 Bath
-
946 Sq. Ft.
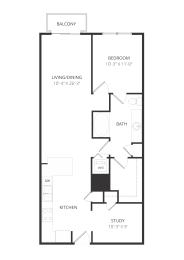
Deposit: $350
The White
-
2 Bed
-
2 Bath
-
1,085 Sq. Ft.
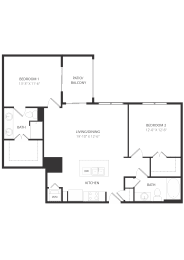
Deposit: $400
The Vaughan
-
2 Bed
-
2 Bath
-
1,135 Sq. Ft.
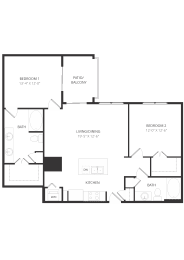
Starting at
Deposit: $400
The Van Winkle
-
2 Bed
-
2 Bath
-
1,168 Sq. Ft.
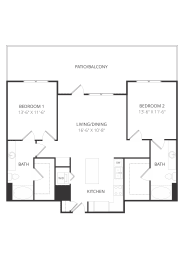
Starting at
Deposit: $400
The Rogers
-
2 Bed
-
2 Bath
-
1,169 Sq. Ft.
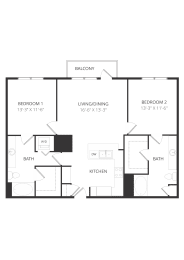
Deposit: $400
The Van Zandt
-
2 Bed
-
2 Bath
-
1,171 Sq. Ft.
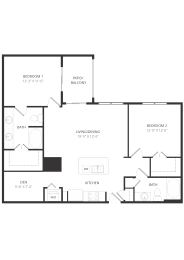
Starting at
Deposit: $400
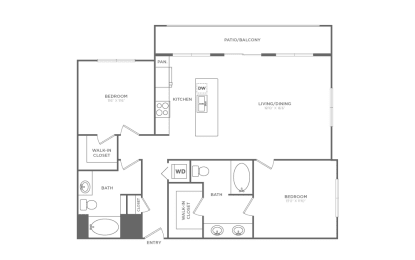
The Womack
-
2 Bed
-
2 Bath
-
1,200 Sq. Ft.
Starting at
Deposit: $400
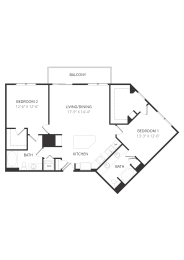
The Tucker
-
2 Bed
-
2 Bath
-
1,215 Sq. Ft.
Starting at
Deposit: $400

.png)